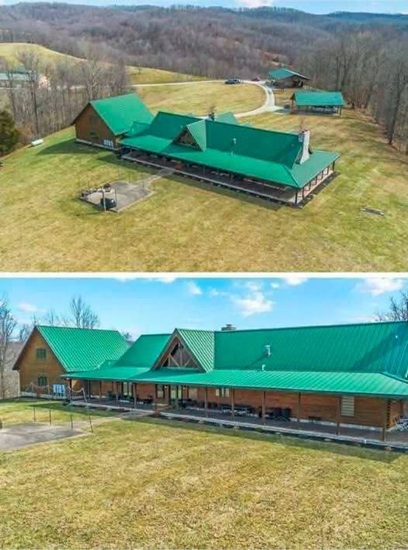
From an address alone, 572 Clydesdale Drive in Grayson, Kentucky, might sound like an ordinary residential property. The verified real-estate records tell a very different story. Rather than a conventional three-bedroom suburban home, the property is a large rural estate encompassing approximately 321.5 acres. Its primary residence contains five bedrooms, four full bathrooms, and approximately 5,118 square feet of living space. Built in 2007, the home sits at the center of a property designed to combine substantial residential space with working agricultural land.
Public listing records show that the estate ultimately sold on January 2, 2026, for $1,415,000. That scale is the first fact that separates the property from the description that has circulated elsewhere online. Zillow and Realtor.com both identify the estate as having five bedrooms and four bathrooms, while Redfin reports the same configuration. The three services also agree on approximately 5,118 square feet of interior space and a lot measuring 321.5 acres.
Those details make the property substantially larger than the title describing it as a three-bedroom, 2.5-bath family home. For anyone discussing the property publicly, correcting those basic specifications is necessary to avoid repeating inaccurate real-estate information. The acreage is particularly significant. A 321.5-acre parcel is not simply a large backyard attached to a residence. According to the previous listing description preserved by Zillow and Redfin, the land was operated as a cattle farm and included nine ponds, six barns, automatic waterers, fenced pastures, and a gated private entrance.
Those features indicate that the property was marketed as both a high-end residence and a functional agricultural estate. The combination means potential buyers were evaluating far more than the house itself. They were considering land, agricultural infrastructure, water resources, outbuildings, and a substantial primary residence as a single package.
The residence was described in its listing as a log home of approximately 5,000 square feet. One of its most visible architectural elements is a large wrap-around porch, a feature commonly associated with rural properties where outdoor views are part of the appeal. Inside, the listing highlighted ceilings reaching approximately 25 feet in some areas. Floor-to-ceiling windows were intended to bring natural light into the larger interior spaces while providing views across the surrounding acreage. The listing also identified a tall, dual-sided stone fireplace as one of the central architectural features of the main living area.
Those architectural details help explain why the property was marketed well above the price range of a typical residential house in the area. The sale involved not only a sizable home but hundreds of acres and extensive farm infrastructure. Zillow’s property record shows that the residence was constructed in 2007, placing it well within the modern era compared with many rural farmhouses that have been expanded over generations.
Realtor.com similarly lists 2007 as the year built. At the time of its January 2026 sale, the final price worked out to approximately $276 per square foot when calculated against the home’s recorded living area, although that figure does not separately value the extensive land and agricultural improvements.
The property’s heating and cooling system also differs from what might be expected in an ordinary residence. Realtor.com records geothermal heating and cooling among its features. Geothermal systems use relatively stable underground temperatures as part of the heating and cooling process rather than relying entirely on conventional outdoor-air systems. The listing also described heated floors throughout parts of the residence. Heated flooring reportedly extended into the attached garage area as well, reflecting the higher-end construction choices incorporated into the home.
The garage configuration is another example of why information about the property needs to be described carefully. Realtor.com records four garage spaces in its structured property data. The original listing description preserved by Redfin and Zillow specifically mentioned a three-car attached garage with oversized bays capable of accommodating an RV. These two descriptions are not necessarily contradictory because real-estate databases can count parking capacity differently from the wording used in a listing. The safest description is therefore that the estate included substantial garage space, with the marketing description highlighting an attached garage with RV-sized bays.
Inside the house, Realtor.com lists five bedrooms and eight total rooms. The primary bedroom was described as having an ensuite bathroom. All four recorded bathrooms are identified as full bathrooms rather than partial baths. This is another direct contradiction of the online title describing the property as having 2.5 bathrooms. Anyone relying only on that title would therefore have a substantially different impression of the residence than someone reviewing the actual listing records.
The kitchen and household equipment reflected the scale of the residence. Realtor.com’s property details list appliances including a dishwasher, disposal, double oven, microwave, gas range, range hood, refrigerator, washer, dryer, and other equipment. Those specifications are useful because they provide a more concrete description of the property than generic phrases such as “modern kitchen.” Instead of relying on promotional language, the documented equipment offers readers a clearer idea of how the house had been fitted at the time the listing information was recorded.
Fireplaces were another recorded feature. Realtor.com lists gas-log fireplaces and indicates the home contained two or more. The marketing description highlighted the large dual-sided stone fireplace as a particularly prominent focal point. In a house with expansive open rooms and tall ceilings, a fireplace of that scale can function as both a heating feature and an architectural divider. The floor-to-ceiling windows described in the listing further contribute to an interior designed around the surrounding landscape rather than isolation from it.
Outside, the amount and variety of land are among the estate’s defining characteristics. Realtor.com classifies the topography as including level and rolling areas, cleared land, heavily wooded sections, partially wooded areas, a creek, and ponds. This mix suggests the property contained several different types of terrain rather than hundreds of acres with identical characteristics. For agricultural use, such diversity can influence pasture management, water access, livestock movement, recreational potential, and maintenance requirements. The listing’s description of fully fenced pastures and automatic waterers further supports its presentation as an operational cattle property.
Nine ponds were specifically mentioned in the listing materials. On a working farm, ponds can be valuable for livestock water, drainage, wildlife habitat, and the overall management of large acreage. They also contribute to the visual landscape of a rural estate. The presence of multiple barns likewise indicates that agricultural facilities formed a significant portion of the offering. The listing reported six barns across the property, meaning the estate’s usefulness could not reasonably be assessed only by examining the primary residence.
The fenced pastures are another important detail. A cattle operation requires a system for managing animals across large areas, and fences are a central part of that infrastructure. The listing also noted automatic waterers, which can reduce the need for manually delivering water to livestock throughout different portions of the farm. These features help explain why the property was described as a functioning agricultural operation rather than simply a luxury home surrounded by vacant acreage.
The gated entrance added another element to the estate’s character. On a parcel of more than 300 acres, privacy operates differently than it does on a conventional residential lot. A gated approach can help control access while also marking the transition from a public road to a large private property. Combined with the amount of acreage, barns, ponds, and pastures, the entrance formed part of the overall marketing of the property as a substantial rural estate.
One of the most interesting parts of the public record is the property’s price history. Redfin shows that 572 Clydesdale Drive was listed on March 4, 2025, for $2.5 million. That asking price represented approximately $488 per square foot when measured solely against the home’s recorded interior size. The listing price was later reduced substantially. On September 25, 2025, Redfin records a price change to $1,999,999.
The estate ultimately sold for considerably less than either of those asking prices. Redfin records the sale on January 2, 2026, at $1,415,000, equivalent to approximately $276 per square foot using the house’s reported 5,118-square-foot area. Zillow independently reports the same $1,415,000 sale price, while Realtor.com rounds the most recent sale to approximately $1.42 million. The consistency among these independent property databases provides strong support for the final sale figure.
That sale history also means the property should not currently be described as an active listing unless new information establishes otherwise. Zillow identifies it as sold, Realtor.com labels it off market, and Redfin likewise shows it as having sold in January 2026. Claims encouraging readers to compete for the property as though it were still actively available would therefore be misleading based on the current records.
The difference between the original $2.5 million asking price and the $1.415 million final sale price is substantial. It represents a reduction of more than $1 million from the initial listing figure. That does not automatically reveal why the seller accepted the lower amount. Real-estate negotiations can be influenced by market conditions, property-specific considerations, financing, buyer demand, timing, inspections, and numerous other factors. Without documentation from the participants, assigning a specific reason would be speculation. The verified record only establishes the sequence of prices and the final sale.
The estate also had a noteworthy earlier transaction. Redfin records a June 29, 2021 sale for $1,650,100 after a listing at $1.7 million. Comparing that transaction with the January 2026 sale indicates that the later recorded sale price was lower than the 2021 figure. Again, the public sale record does not establish why. Changes in market circumstances or terms of individual transactions can produce very different outcomes, particularly for unusual rural properties that do not have thousands of directly comparable nearby homes.
The uniqueness of a 321.5-acre estate can itself complicate valuation. Conventional suburban properties can often be compared with numerous houses of similar size, age, and configuration within a relatively small radius. A large working farm with a five-bedroom log residence, multiple barns, nine ponds, fencing, water systems, and several hundred acres is more difficult to compare directly. The market for such a property is also likely narrower than the market for a typical three-bedroom home. That is an inference from the characteristics of the property, not a claim about how many specific buyers considered it.
This is why claims that the property was turning “first-time buyers and growing families into fierce competitors” should be approached carefully. The source page makes that statement but offers no sales records, bidding data, buyer interviews, or other documentation demonstrating a bidding war. Moreover, the estate’s eventual $1.415 million sale price, vast acreage, and agricultural infrastructure place it in a very different category from the type of entry-level property typically associated with first-time home buying. The available records allow the estate to be described accurately without adding an unsupported competition narrative.
The physical house itself remained a major component of the offering. At more than 5,100 square feet, it provided considerably more interior space than an average small family residence. Five bedrooms could accommodate a large household, guests, or rooms adapted for other uses. Four full bathrooms would also reduce some of the practical limitations that arise in a large multi-person household. Yet describing the property simply as “family living” would still capture only one dimension of an estate built around agricultural acreage and infrastructure.
The wrap-around porch was another feature specifically emphasized in the listing. On a rural property, a porch surrounding significant portions of the house can function as both an outdoor living area and a viewing platform for the landscape. The property photographs available through the major listing services further show why the exterior and surrounding acreage were prominent in the marketing. The home was not being presented as an isolated building whose value could be separated easily from its setting.
Natural light was also part of the listing’s description. The floor-to-ceiling windows and open interior rooms were promoted as creating bright spaces with views across the property. Combined with the tall ceilings, stone fireplace, and timber construction, those design choices contribute to a rustic-luxury aesthetic rather than the appearance of an ordinary contemporary suburban house.
The available records also mention patios, porches, fencing, and a storage shed among the exterior features. These details complement the larger agricultural improvements without replacing them. A storage shed may seem minor next to six barns and hundreds of acres, but it remains part of the documented property information. Including such details provides a fuller and more accurate picture than relying on generalized marketing language.
For readers interested in location, the address is in Grayson, Kentucky, ZIP code 41143. Realtor.com places the property in its Grayson records and associates the area with Carter Caves, Grayson Lake, and Greenbo Lake in its water-access information. Those references do not mean the property itself sits directly on those lakes. They are part of the real-estate database’s regional information and should not be transformed into claims of private lakefront access.
Accuracy about geography matters for the same reason accuracy about bedrooms and bathrooms matters. Real-estate descriptions can influence expectations about a property’s location, use, and value. A reader seeing “water access” may interpret it differently from a database that is simply listing nearby regional water features. The safest account therefore identifies the estate as a large rural property in Grayson without claiming direct waterfront status that the available records do not clearly establish.
The property’s 2025 tax information also illustrates its scale. Redfin reports a 2025 property tax figure of approximately $20,363 and an assessed land-and-improvements value totaling roughly $1.195 million. Tax assessments are not the same as market prices, and Redfin specifically notes that assessed values should not be interpreted as current market value. Nevertheless, those figures provide another piece of documented information about the estate before its January 2026 sale.
For anyone considering comparable rural estates, the distinction between purchase price and operating cost is important. Hundreds of acres, barns, fencing, ponds, geothermal systems, large heated areas, and agricultural equipment can require ongoing maintenance. The available listings do not provide a complete annual operating budget for this specific estate, so it would be irresponsible to estimate those expenses as though they were known. Prospective buyers of similar properties generally need to investigate maintenance, insurance, taxes, agricultural operations, utilities, and land management separately rather than judging affordability only by the purchase price.
The estate’s history also demonstrates why a listing price should not automatically be interpreted as the property’s eventual market value. A seller can ask one amount, adjust that number later, and ultimately agree to a substantially different sale price. At 572 Clydesdale Drive, the documented progression from $2.5 million to $1,999,999 and finally $1.415 million provides a clear example.
For readers encountering social-media posts about the property, the most important lesson is therefore straightforward: check the underlying listing before repeating the headline. In this case, an online page presents the estate as a three-bedroom, 2.5-bath house and suggests intense competition among first-time buyers. Major property databases tell a different, much more specific story.
The verified property contains five bedrooms, four bathrooms, and approximately 5,118 square feet of living area. It occupies 321.5 acres and was constructed in 2007. Its listing described nine ponds, six barns, fenced pastures, automatic livestock waterers, a gated entrance, a large log residence, tall ceilings, extensive windows, heated floors, and a prominent stone fireplace.
Those specifications are already unusual enough that no dramatic embellishment is required. The property stands out because a substantial residence and large working farm were marketed together. Hundreds of acres dramatically change how a buyer would evaluate the listing compared with a conventional house on a residential lot.
The house itself offers significant interior space, but the land is arguably just as central to the estate’s identity. The listing described clear, wooded, rolling, and level sections along with a creek and ponds. That diversity of terrain can support a range of agricultural and recreational uses, although any specific future use would depend on zoning, regulations, land conditions, and a new owner’s plans.
The agricultural infrastructure gives the estate a practical dimension beyond appearance. Six barns, fenced pastures, and automatic waterers are features connected directly to livestock management. The listing specifically described the property as a fully operational cattle farm. That information is more meaningful than simply calling the grounds “spacious” because it explains how the land had been used and equipped.
At the same time, the residence was clearly marketed with comfort and visual appeal in mind. Tall ceilings, a stone fireplace, geothermal systems, heated floors, and expansive windows are not necessary to operate a cattle farm. Their presence illustrates how the estate combined agricultural function with an upscale residential component.
The final sale price places a concrete number on that combination. On January 2, 2026, the property changed hands for $1.415 million according to both Redfin and Zillow. Realtor.com likewise records the most recent sale at approximately $1.42 million.
Because that transaction has already occurred, descriptions of the property should use the past tense when discussing the 2025 listing. It was offered for sale. Its price was reduced. It sold in January 2026. The major property services currently classify it as sold or off market rather than an active home available for purchase.
That chronological clarity is particularly useful for social-media publishing. Posts can remain engaging without implying that readers can currently purchase a property that already changed hands. Likewise, an article can describe the estate’s scale without suggesting a bidding war that has not been documented.
The factual story of 572 Clydesdale Drive is ultimately more interesting than the inaccurate version. A five-bedroom log home sitting on more than 321 acres, accompanied by numerous ponds and barns and equipped as a cattle farm, is a distinctive real-estate transaction in its own right.
Its history also contains a significant price movement. The $2.5 million March 2025 asking price was reduced to just under $2 million in September before the estate ultimately sold for $1.415 million in January 2026. Those are documented events rather than speculation about how buyers reacted.
The sale demonstrates another reason real-estate stories should distinguish between advertised prices and completed transactions. Asking prices reflect what sellers hope to obtain at a particular moment. Closed-sale prices show what a buyer and seller ultimately agreed upon. At this property, the difference was substantial.
The residence remains noteworthy even without focusing on price. Five bedrooms and four full bathrooms provide significant accommodation, while more than 5,100 square feet gives the home enough scale for expansive living areas. The listing’s 25-foot ceilings and dual-sided stone fireplace further distinguish its main gathering spaces.
Outside, the property’s identity shifts from residential estate to working landscape. Nine ponds, six barns, fenced pastureland, automatic livestock watering, wooded areas, cleared ground, and hundreds of acres create a property with needs and possibilities fundamentally different from a normal residential parcel.
A buyer of such a property would therefore be purchasing several interconnected assets at once: a large residence, extensive acreage, agricultural facilities, water features, and infrastructure. How each component contributed to the final sale price is not publicly itemized in the sources reviewed, so assigning exact values to the house, land, or barns separately would require additional appraisal information.
The available record does, however, give enough information to understand why reducing the property to a generic “three-bedroom family home” substantially misrepresents it. The verified listing depicts an estate built and marketed on a completely different scale.
That correction is particularly important when content is intended for large social-media audiences. Repeating inaccurate bedroom counts, bathroom counts, availability, or buyer-demand claims can transform a simple property feature into misinformation. A responsible article can still be compelling by explaining what the records actually show.
At 572 Clydesdale Drive, what the records show is substantial: a 2007-built five-bedroom residence of approximately 5,118 square feet, four full bathrooms, hundreds of acres, numerous agricultural structures and water features, geothermal systems, and a January 2026 sale for $1.415 million.
The property’s previous $1.6501 million sale in 2021 adds another chapter to that history. The later 2025 listing sought considerably more, initially asking $2.5 million, but the eventual transaction occurred below both that initial asking price and the recorded 2021 sale price.
Those facts are useful because they allow readers to see the actual trajectory without inventing motives. There is no need to claim that sellers panicked, buyers fought, or families entered a bidding war unless reliable evidence documents those events.
Real estate often produces dramatic headlines because houses are emotionally significant purchases. But the strongest reporting does not need to manufacture conflict. Price history, property characteristics, and completed transactions already provide a clear narrative.
In this instance, the most striking contrast is between the way the property has been described in some online posts and what the established real-estate data actually shows. The circulating headline suggests a relatively conventional house. The verified listing reveals a large agricultural estate.
That difference illustrates why context matters when property stories circulate online. A photograph and an appealing headline may reach thousands of readers quickly, but basic facts can still be checked against listing records.
For 572 Clydesdale Drive, those checks produce a consistent result across several major services. Zillow, Realtor.com, and Redfin agree on the five-bedroom configuration, four bathrooms, approximately 5,118 square feet, more than 321 acres, and a 2026 sale around $1.415 million.
The estate is therefore best understood not as an active three-bedroom listing competing for first-time buyers but as a recently sold, unusually large Kentucky farm property with a substantial residence and extensive agricultural improvements.
Its final sale closed a listing period that began at $2.5 million and included a major price reduction. Its physical characteristics include enough verified detail to tell a compelling story without exaggeration.
For readers interested in rural architecture, the home offers notable features. For readers interested in agriculture, the acreage, barns, ponds, fences, and water systems are more significant. For readers interested in real estate, the listing and sale history provides its own striking comparison.
Together, those elements give 572 Clydesdale Drive its real identity.
It is a large Grayson-area estate where residential comfort and agricultural infrastructure were offered together on more than 321 acres. It contains a five-bedroom, four-bath home with over 5,100 square feet, not the smaller configuration described in the circulating headline.
It was marketed in 2025, reduced in price, and sold on January 2, 2026, for $1.415 million.
And as of the current records reviewed, it is off market rather than an active listing.
That factual version may be less sensational than claims of families fighting over a modest home, but it is considerably more accurate. And in a real-estate story involving a real address and an actual transaction, accuracy matters more than turning ordinary listing language into an invented competition.
The documented history of 572 Clydesdale Drive already provides enough substance: hundreds of acres, a large log residence, working-farm infrastructure, major price changes, and a seven-figure completed sale.
There is no need to add fictional buyers, invented bidding wars, or unsupported claims about who wanted the property.
The real story is the property itself—and the verified records show that it was far larger, more complex, and more unusual than the original online description suggested.
